
What We Do
Full-Spectrum Residential Design
We handle every type of residential project — from custom homes and additions to ADUs, pool houses, garage conversions, and interior reconfigurations. If it involves your home, we can help you design it right.
We also help homeowners diagnose comfort and performance issues in existing homes. If certain rooms run hotter than others, your energy bills don't make sense, or an older home just doesn't feel right — we'll assess what's going on and bring in the right vendors to address it, whether that means updated windows, improved insulation, or mechanical system adjustments.
Services include:
• Custom home design (new construction)
• Home additions and room expansions
• Remodels — kitchen, bath, whole-home
• Interior reconfigurations
• Accessory dwelling units (ADUs)
• Pool houses and cabanas
• Garage conversions
• Owner-builder plan sets
• Fix and flip design and permit packages
• Home performance assessments and vendor coordination
Who We Work With
Homeowners & Families
You have a vision for your home. We help you build it intelligently — with honest input on what things actually cost, creative solutions that get you the look you want without overbuilding, and engineering coordination that keeps surprises out of the field.
Owner-Builders
You're doing the work yourself and need a professional plan set that will pass permitting and hold up through construction. We design to your specs, coordinate with your engineer in parallel, and make sure your drawings are clear, complete, and buildable.
Fix & Flip Investors
Speed and cost certainty matter. We design practical, permit-ready packages that maximize your return without overdesigning. We know what reviewers want to see and how to move projects through the process efficiently.
How It Works

1. Initial Consultation
We start with a conversation — in person, by phone, or video. You tell us what you're working with, what you want to accomplish, and what your budget looks like. We give you an honest assessment of what's realistic and what it'll take to get there.
2. Site Visit & Assessment
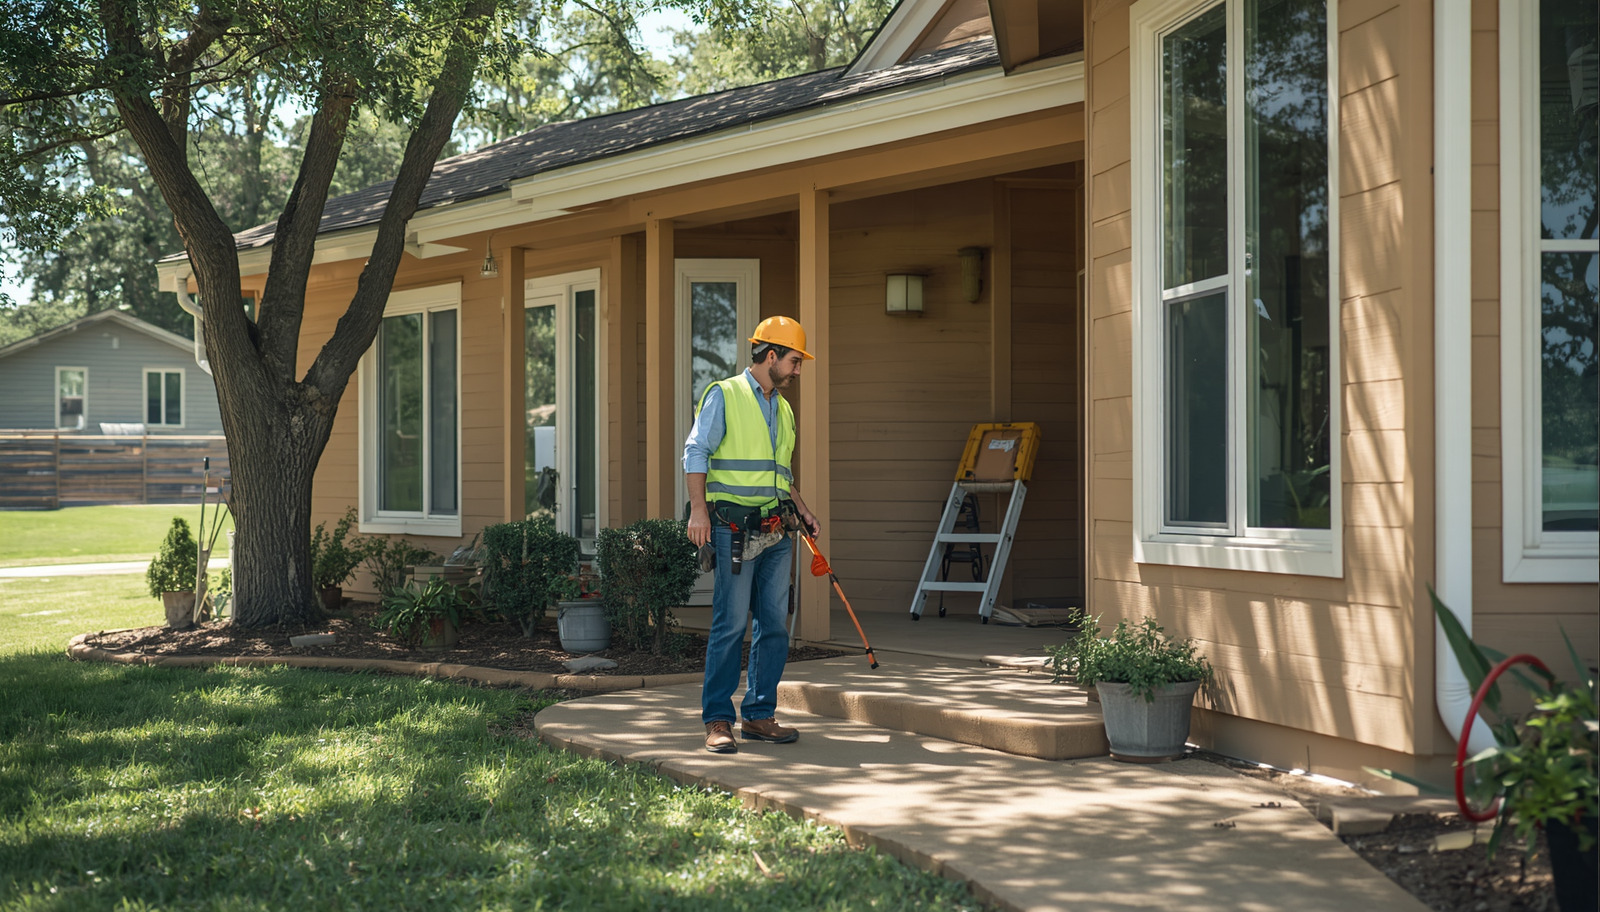
For most projects, we visit the site or existing home. We take measurements, document existing conditions, and identify any constraints or issues that need to be addressed in the design. Travel within 100 miles of Hutto is included in the project scope. Beyond that, a travel consult fee applies.
3. Design & Engineering
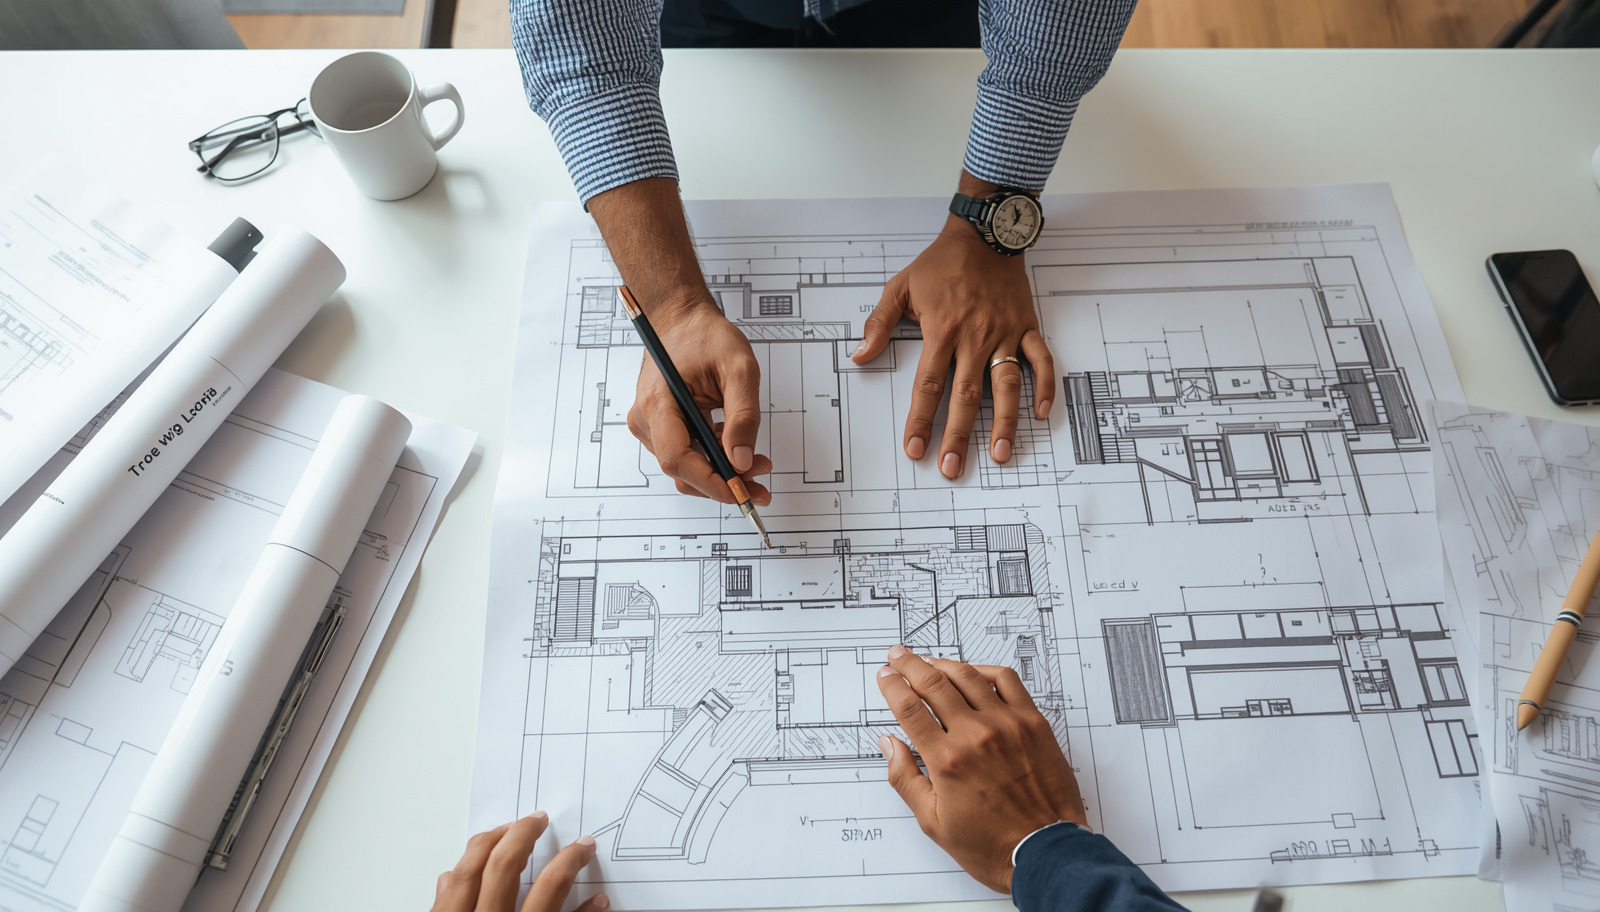
We develop your design while coordinating with structural and MEP engineers simultaneously — not sequentially. This keeps the drawings cohesive, reduces field surprises, and gets you to permit faster.

4. Revisions & Client Review
You review preliminary designs and we refine based on your feedback. We'd rather get it right on paper than find out something doesn't work during construction.
5. Permit-Ready Deliverables
You receive a complete, permit-ready drawing set — everything the jurisdiction needs to review and approve your project.

6. Permitting Support
Most jurisdictions come back with comments. We handle the response — coordinating with reviewers, addressing corrections, and keeping the process moving until you have your permit in hand.
7. Construction Administration
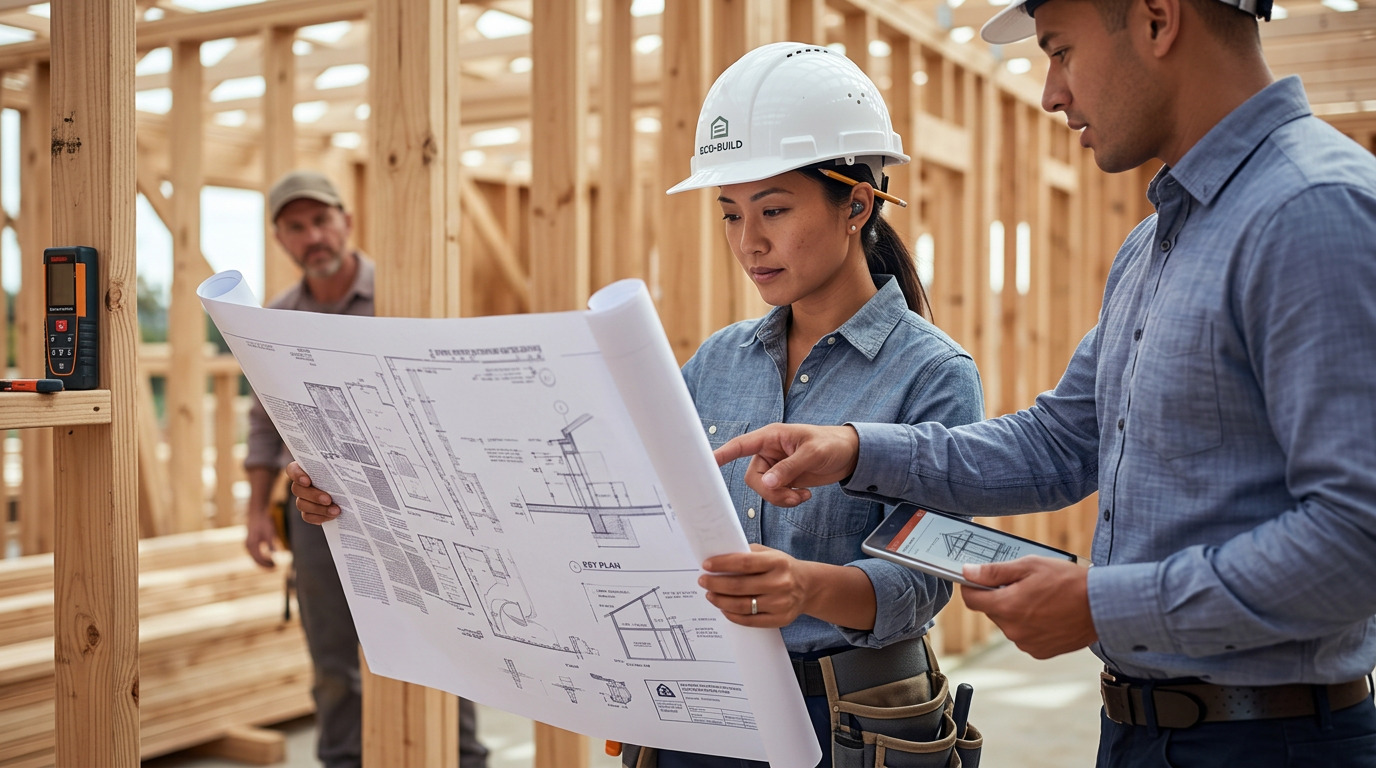
We stay involved through construction — answering contractor questions, reviewing submittals, and making site visits when needed. The goal is to make sure what gets built matches what was designed.
Pricing