What We Do
Built for the Whole Project
Commercial building design sits at the intersection of operational needs, regulatory requirements, and real dollars. Every project carries its own risk profile — occupancy classifications, ADA compliance, fire-separation requirements, mechanical coordination, and a permitting process that varies by jurisdiction.
We handle the technical and procedural complexity so your attention stays on the business. Whether you're opening a new location, repositioning an existing property, or taking a concept from site to certificate of occupancy, we bring the discipline, the documentation, and the follow-through to get it done right.
Services include:
• Tenant fit-outs & interior reconfigurations
• Retail, office & industrial building design
• Restaurant & food service facility design
• Hospitality — hotels & event centers
• Medical & specialty use facilities
• Mixed-use commercial component design
• Code compliance & ADA review
• Commercial permitting & plan review support
• Certificate of occupancy coordination
• Construction administration
Who We Work With
Business Owners
Opening a new location, expanding an existing one, or navigating a fit-out for the first time. We translate the technical process into a clear path to open.
Property Owners & Investors
Repositioning assets, upgrading tenant spaces, or evaluating acquisition potential. We assess feasibility, identify code exposure, and protect your investment.
Developers & Contractors
Ground-up commercial, shell-and-core builds, and projects where you need a design partner who understands how work actually gets done in the field.
How It Works

1. Initial Consultation
We start with a direct conversation about your project — type of use, existing conditions, timeline, and budget. We give you an honest read on what's realistic, what the permitting path looks like, and what it's going to take to get you to certificate of occupancy.
2. Site Visit & Assessment
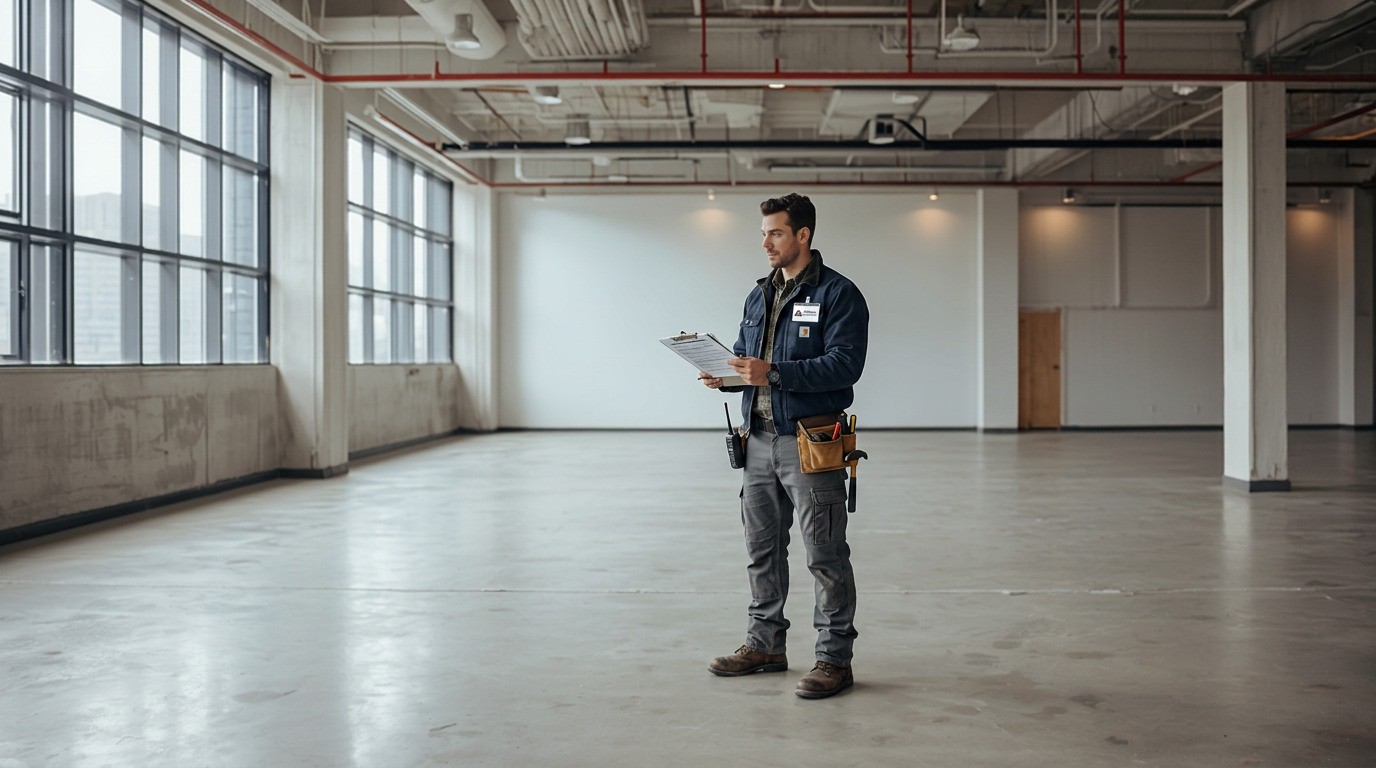
We visit the site or existing space to document conditions, verify dimensions, and identify constraints that will affect the design or permitting process. Occupancy classification, egress, accessibility, and existing mechanical infrastructure all get evaluated before design begins.
3. Design & Engineering
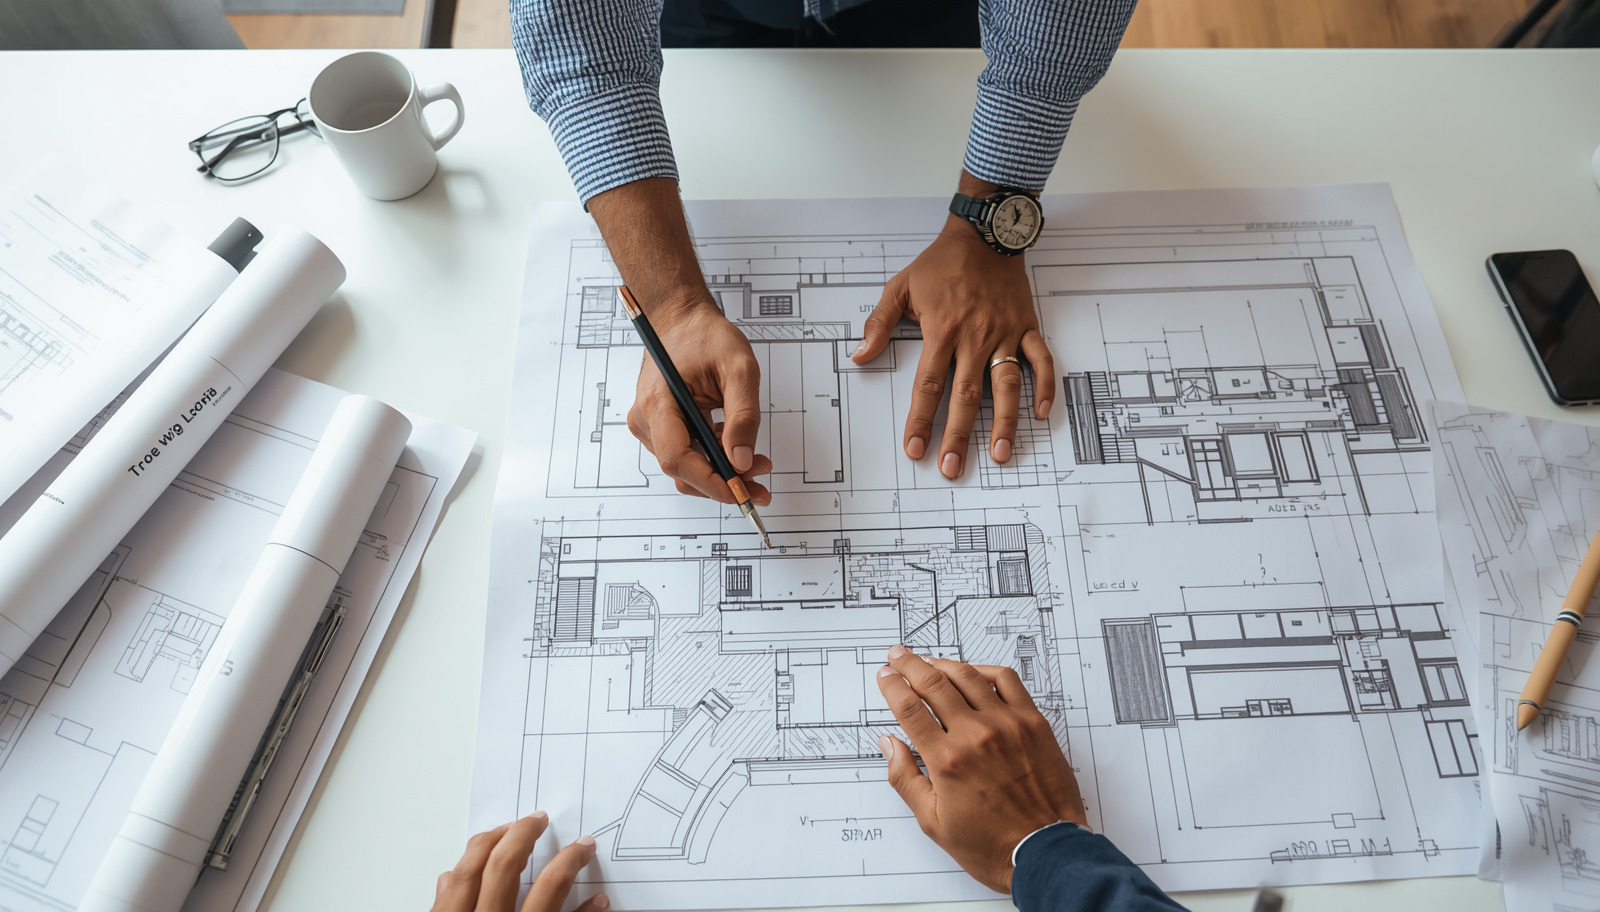
We develop the design in coordination with structural, MEP, and civil engineers — not sequentially. Commercial projects have too many interdependencies to treat disciplines as handoffs. Coordinating simultaneously keeps the drawings tight, reduces RFIs in the field, and gets you to permit faster.

4. Revisions & Client Review
You review the design development set and we refine based on your feedback. For commercial clients this is also where operational requirements get pressure-tested — equipment clearances, code-required separation, egress paths, ADA routes. Better to resolve it on paper than during rough-in.
5. Permit-Ready Deliverables
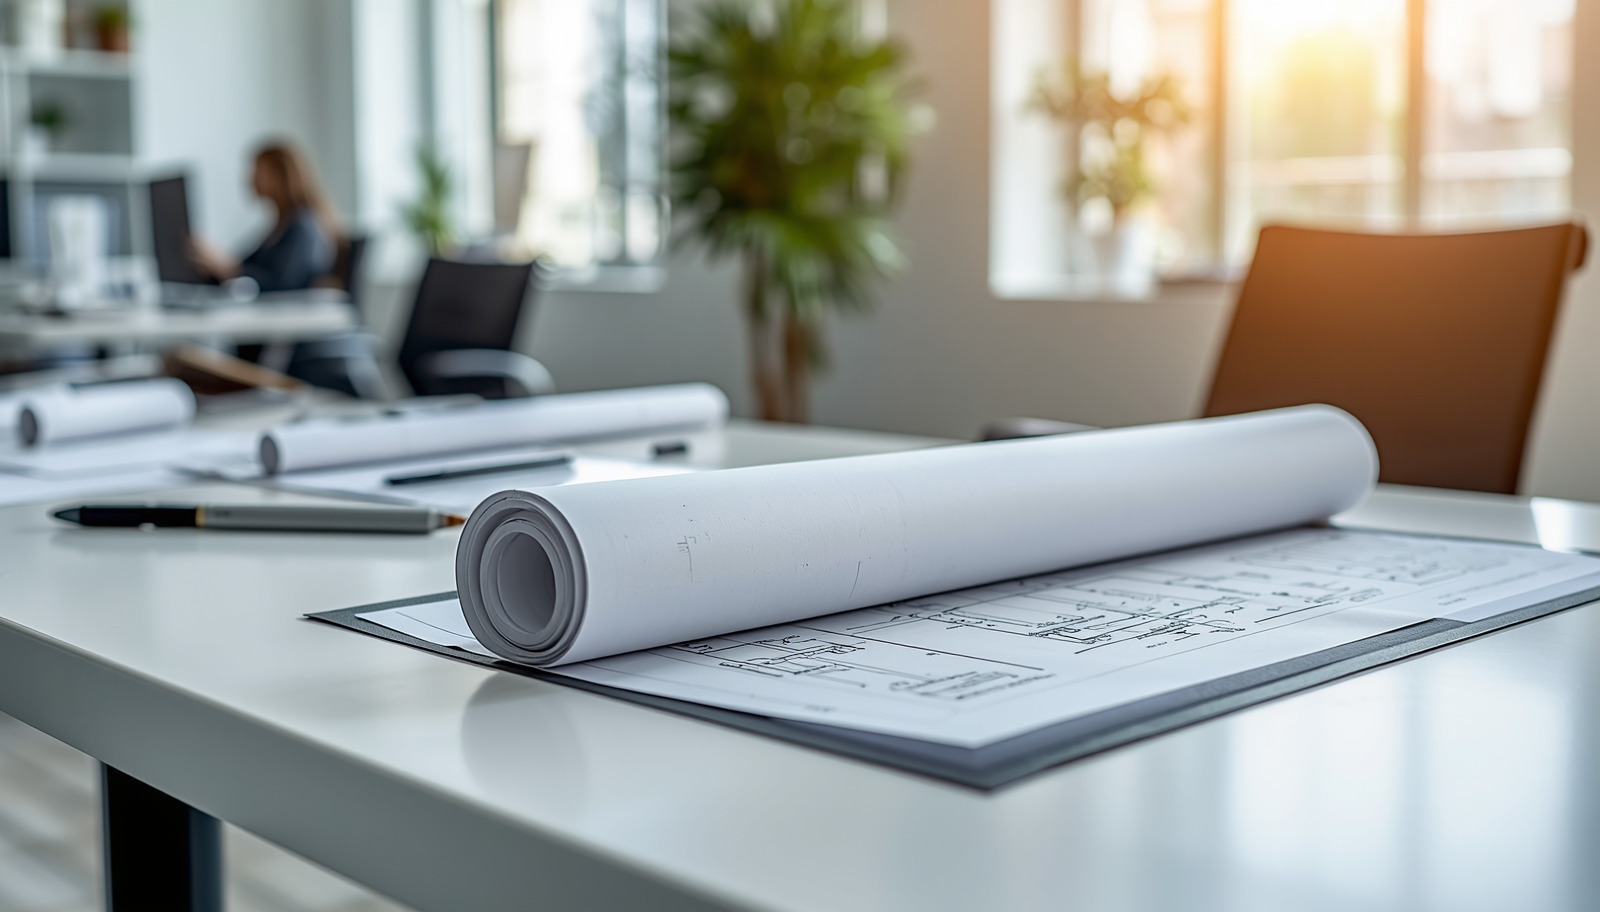
You receive a complete permit submittal package formatted for the authority having jurisdiction — drawing set, specifications, and all required documentation. Everything the plan reviewer needs, organized correctly, submitted right the first time.

6. Permitting Support
Plan review comments are normal. We handle the response — coordinating with reviewers, issuing corrections, and tracking the submittal through approval. You don't lose weeks to back-and-forth because nobody followed up.
7. Construction Administration
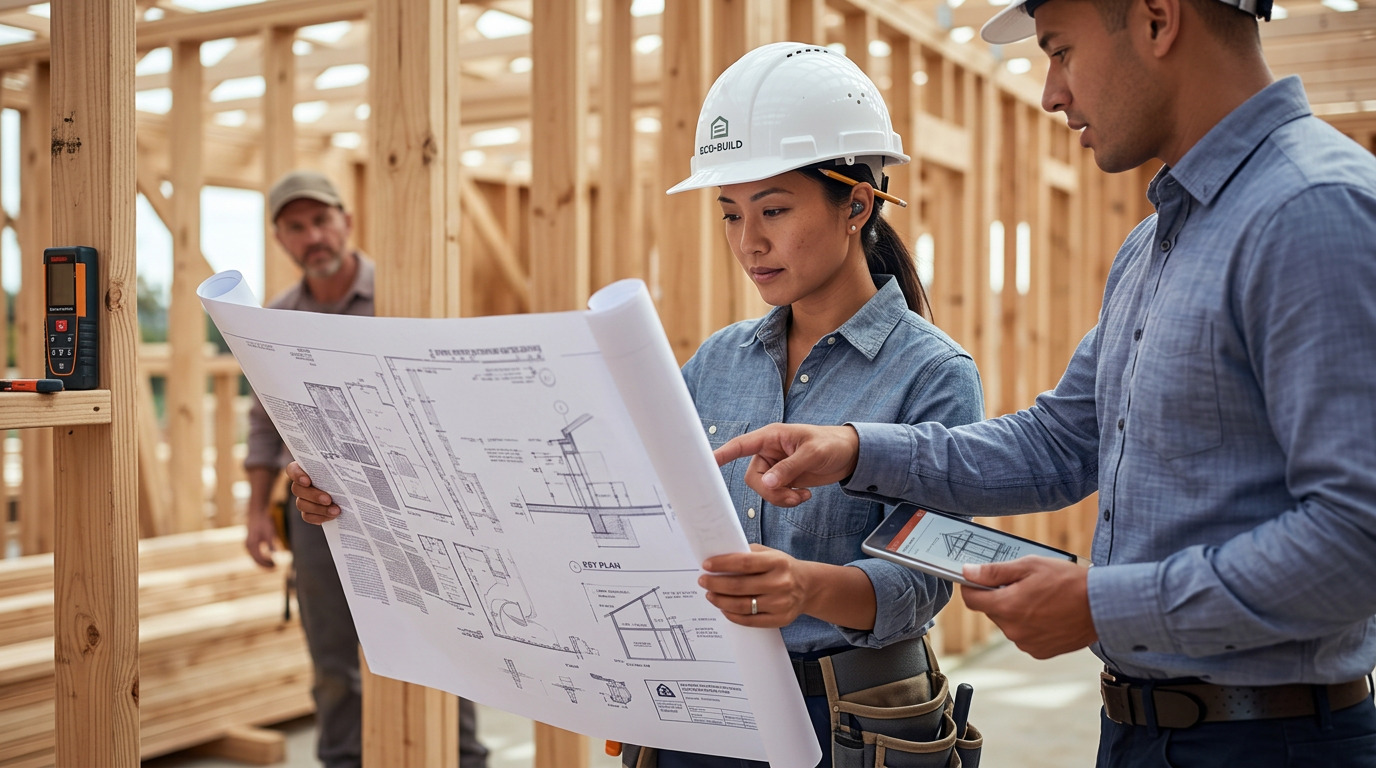
We stay involved through construction to answer contractor RFIs, review submittals, and make site visits when needed. Commercial builds move fast and field conditions don't always match the drawings — CA keeps the project aligned and your CO inspection clean.
Why It Matters

The Cost of Skipping A Step
A missed code requirement doesn't show up until inspection. A permit pulled without the right documentation gets rejected. A space built without ADA compliance means retrofitting it later at two or three times the original cost.
We've seen it happen. The projects that go sideways aren't usually the complicated ones — they're the ones where someone assumed they could shortcut the process and found out they were wrong when the stakes were highest.
Our process is thorough by design. That's not a selling point, it's what keeps your project on schedule and out of trouble.